Energy-efficient
No conventional indoor heating – the dome captures light and warmth.
We build the future and protect the earth,
one Geodome at a time…
The Geodome
Flexible uses of the Geodome for individual building projects. Place your own home under the Geodome and build it quickly and affordably in lightweight construction, without any insulation.
No conventional indoor heating – the dome captures light and warmth.
of the inner house – protected under the finished roof.
promotes well-being and biodiversity.
all year round – against wind, snow and dust.
400 m² floor area, 11 m height, 22 m diameter – and more.
Living, working and greenery on several levels.
Light, air and plants all year round – being outdoors without being outside.
How a Geodome comes about
Each step builds itself live in 3D – with exactly the dome, villa and garden from the picture above. Move the mouse over a card to see the step again.
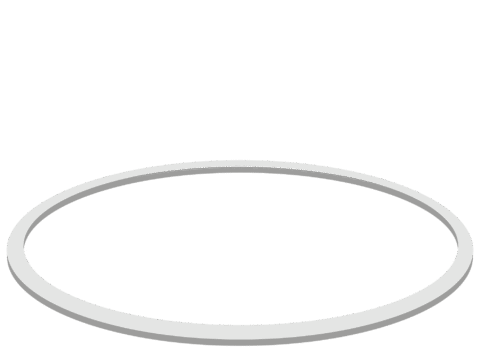
Allows flexible design: green spaces, paving, sand and more.
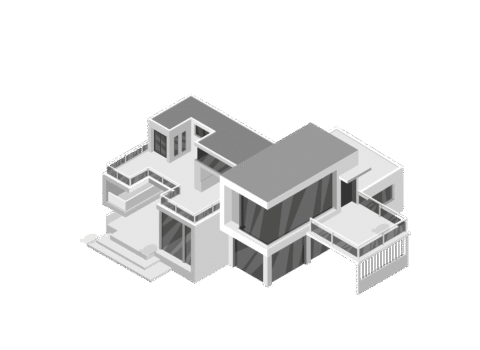
540 m² floor area, several storeys, buildings, interior walls – “ceiling-free” and open.
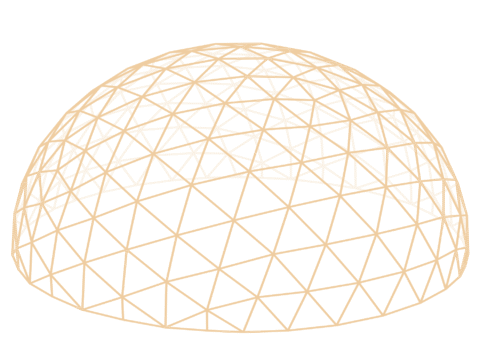
Timber frame with steel stars and special foil.
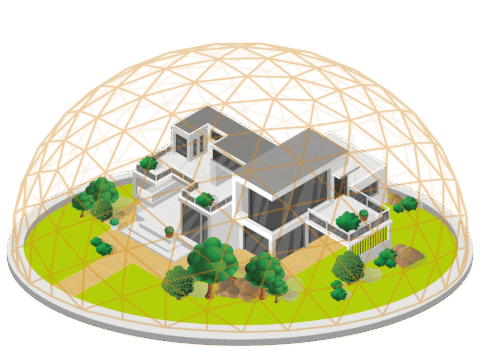
An ecosystem of its own under the dome, designed freely to your wishes.
Applications
The possibilities seem almost endless and give the builder many ways to use the Geodome construction method …
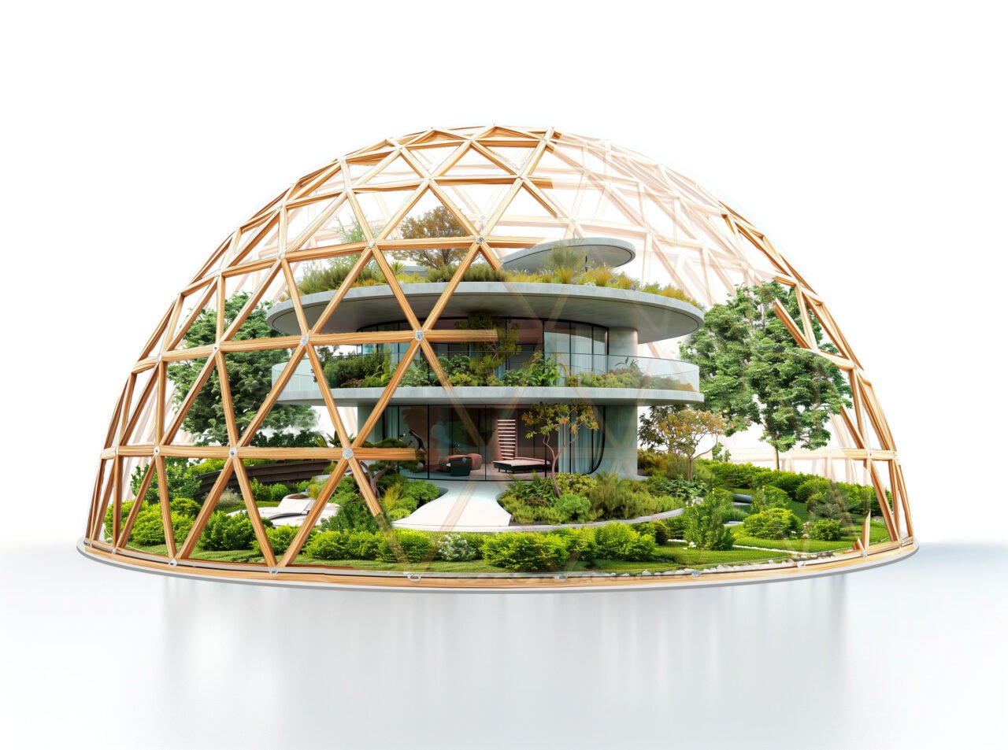
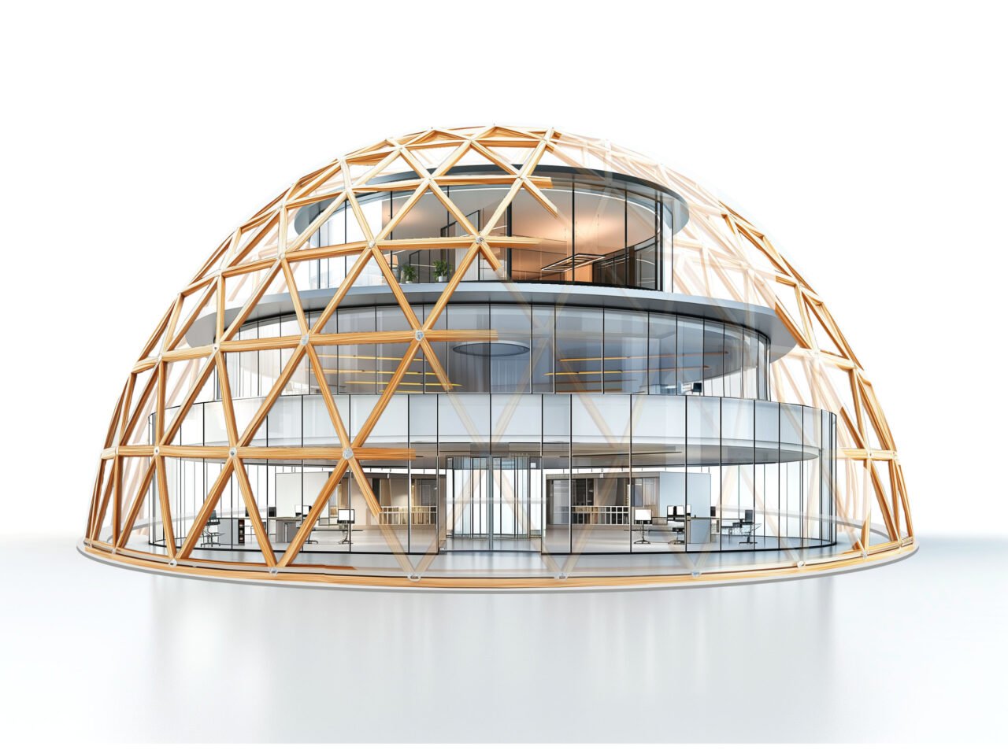
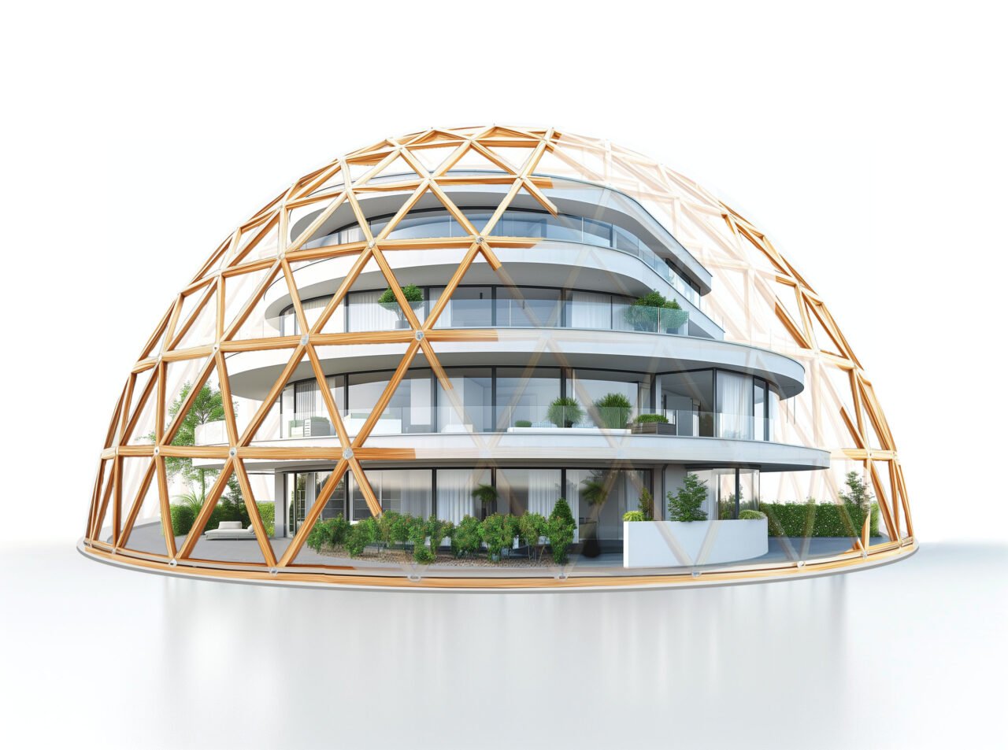
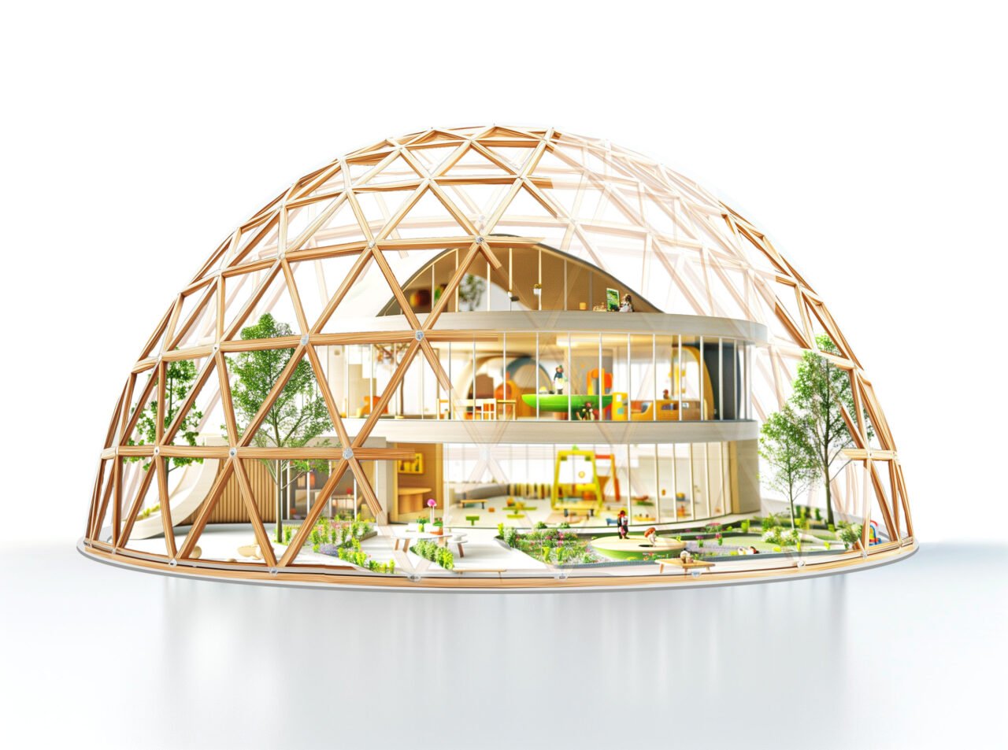
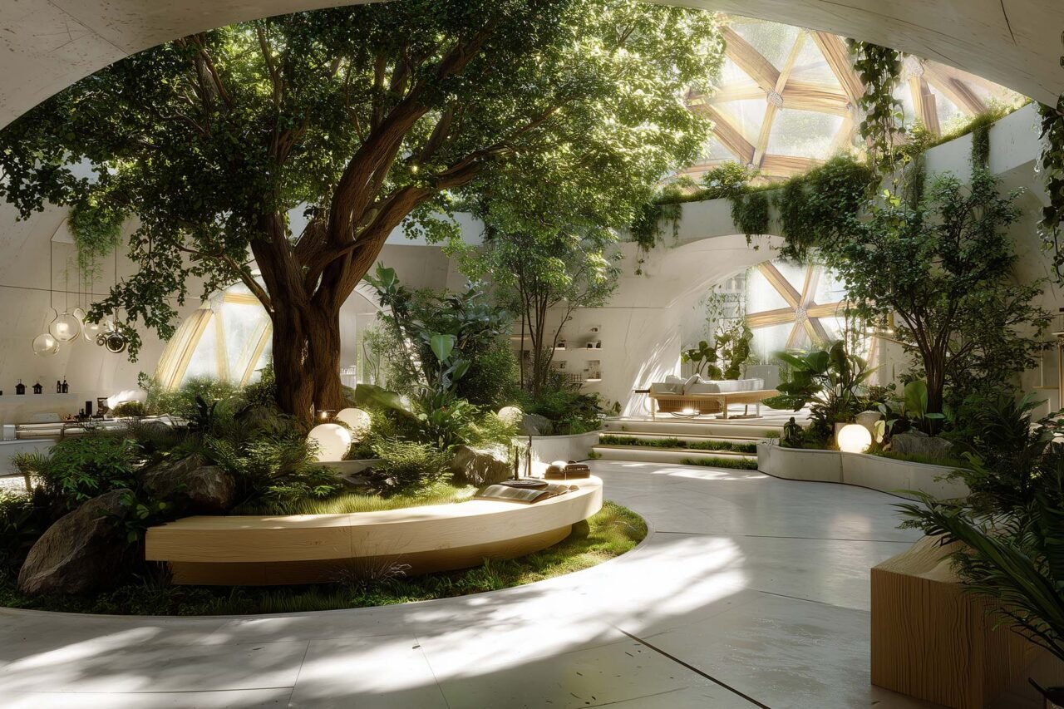
Interiors
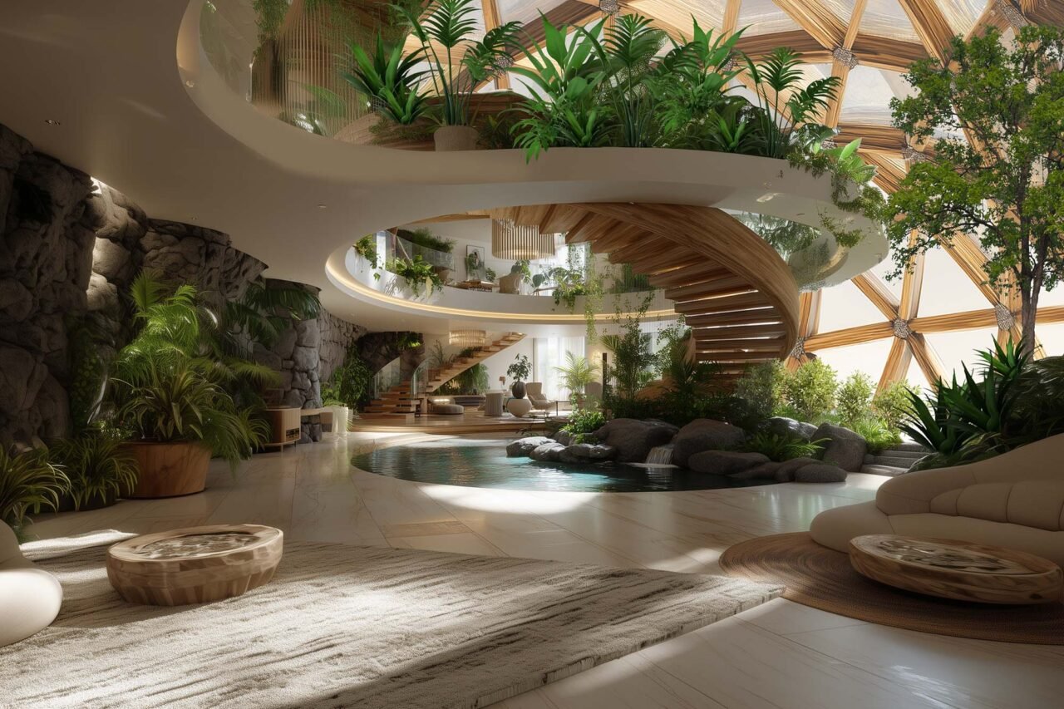
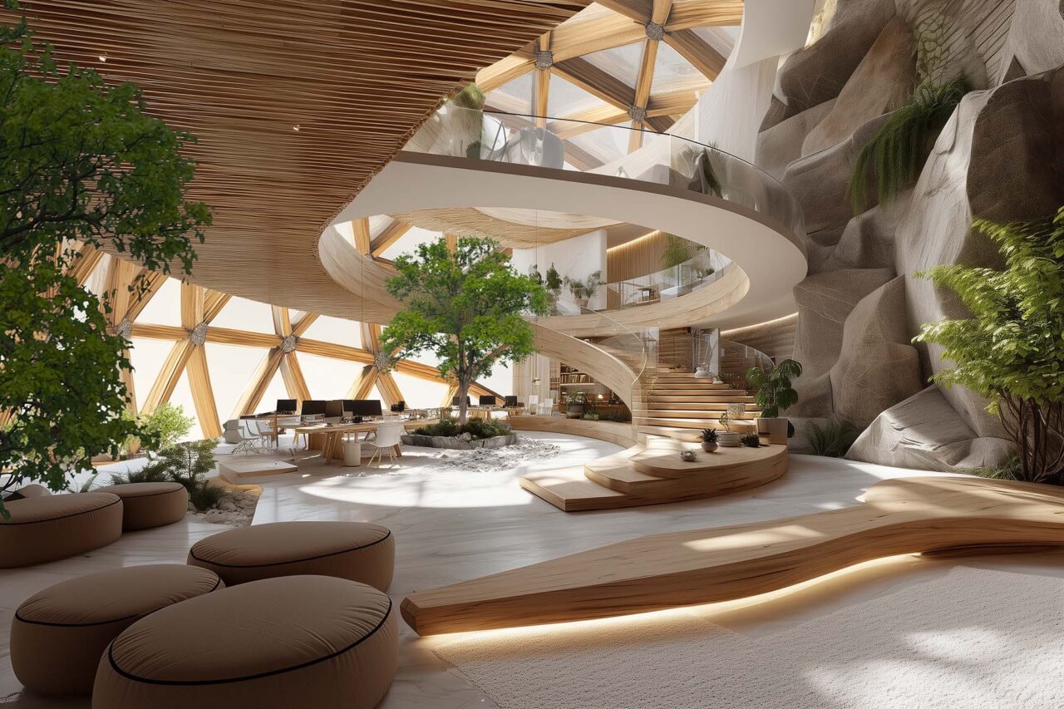
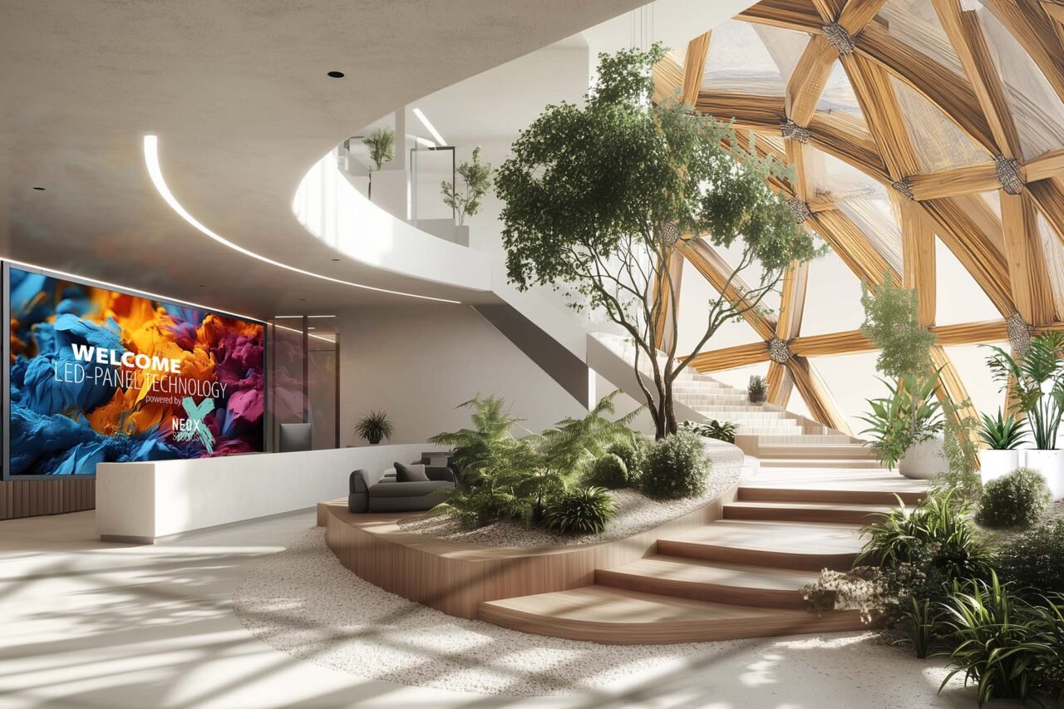
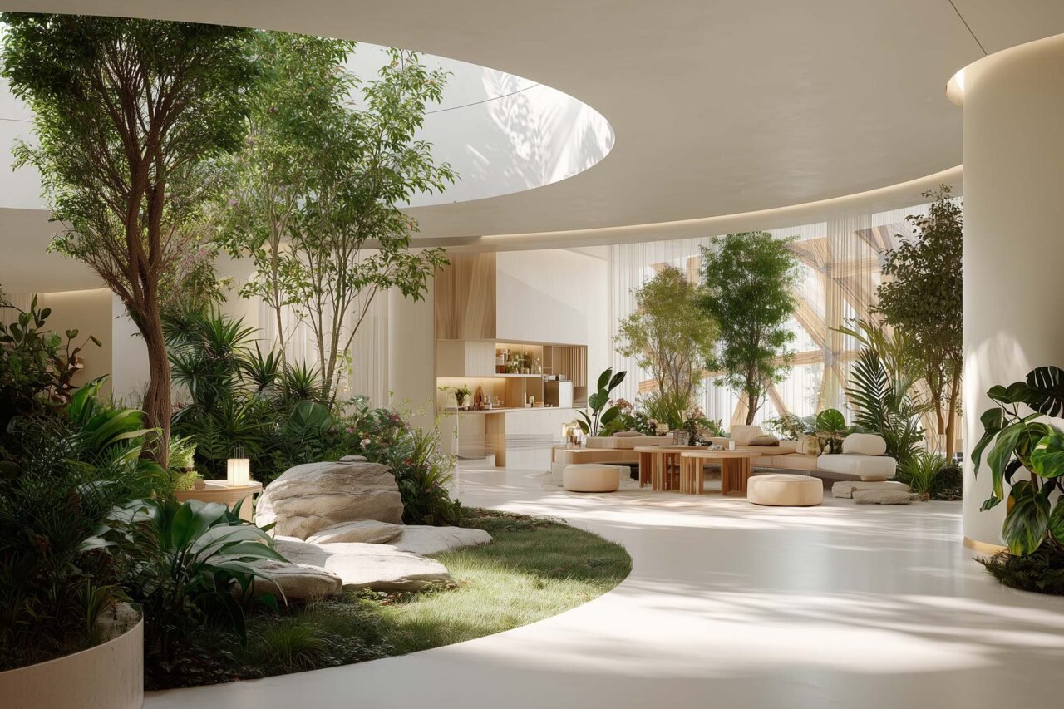
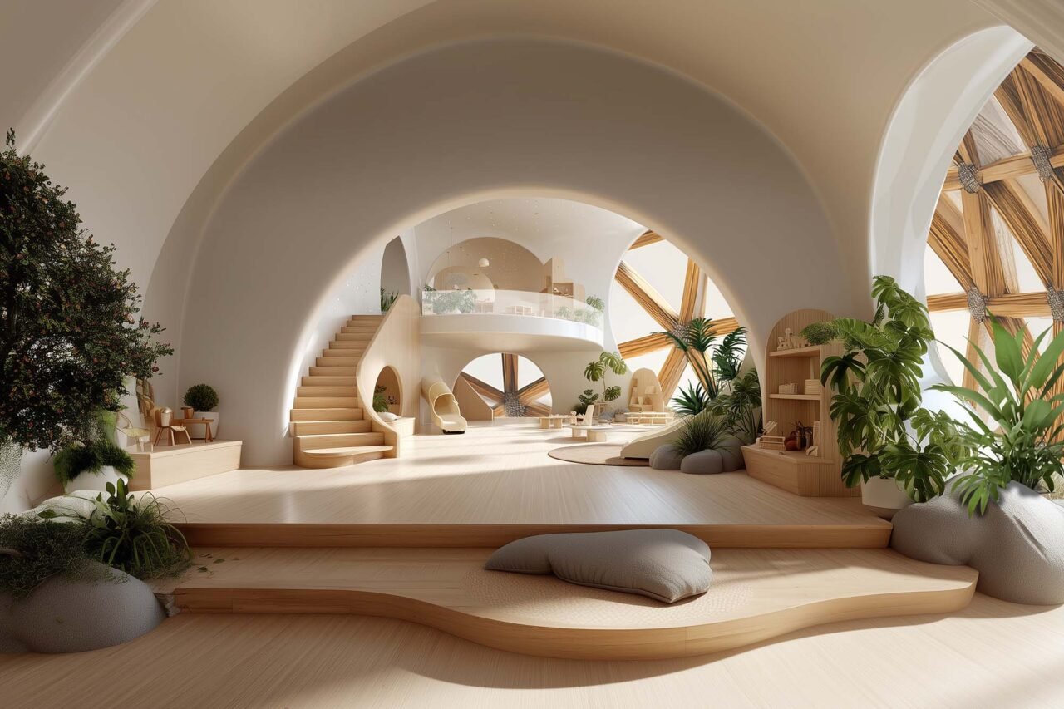
Beneath the dome every option is open to you, because you are not bound to weather-proof construction – you already have a solid roof: the Geodome.
So create your interior freely and creatively, with lots of open space, few ceilings and many light-flooded areas. Use any material you like and design your living or office spaces so modern and fantastic that everyone feels at home in them.
Technical data
Special foil
An affordable, translucent outer skin combined with a minimal use of materials makes the best use of light and sunshine for plants, people, energy generation and energy saving. The special foil lets through 95% of the entire light spectrum (visible, UV and IR light).
Shading is possible with sun sails and plants.
Watch the foil videos